• HOME
  • PROJECTS
    • Offices & Headquarters
    • Industrial
    • Commercial
    • Health & Education
    • Residential
    • Hospitality
    • Product Design
  • SERVICES
  • PORTFOLIO
  • ABOUT US
  • CONTACT
  • HOME
  • PROJECTS
    • Offices & Headquarters
    • Industrial
    • Commercial
    • Health & Education
    • Residential
    • Hospitality
    • Product Design
  • SERVICES
  • PORTFOLIO
  • ABOUT US
  • CONTACT

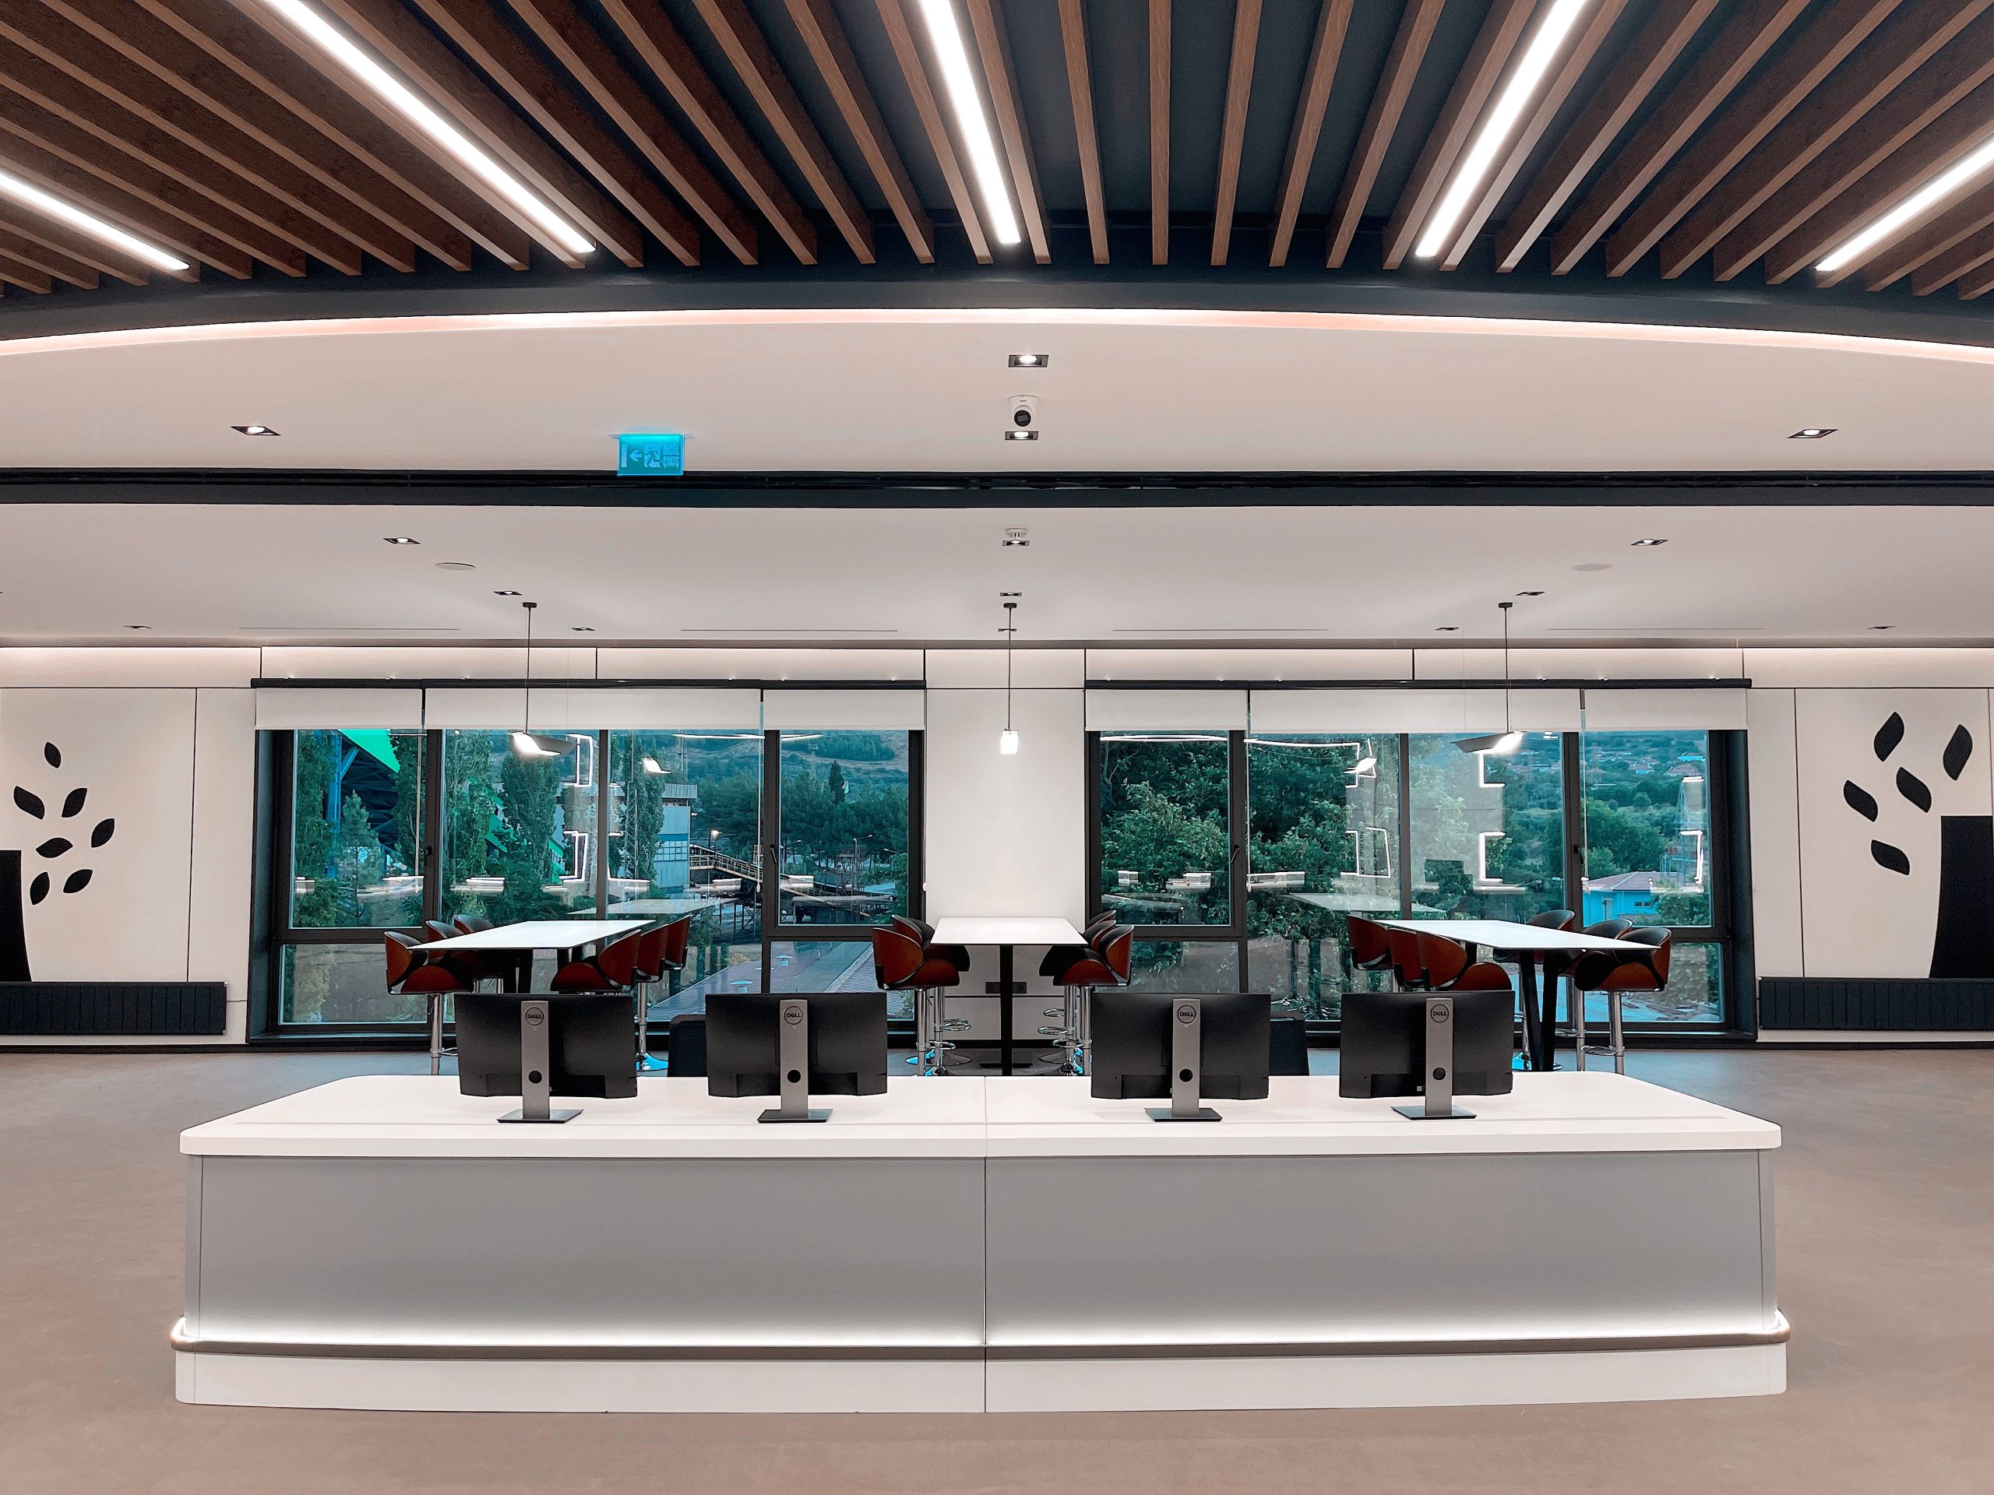
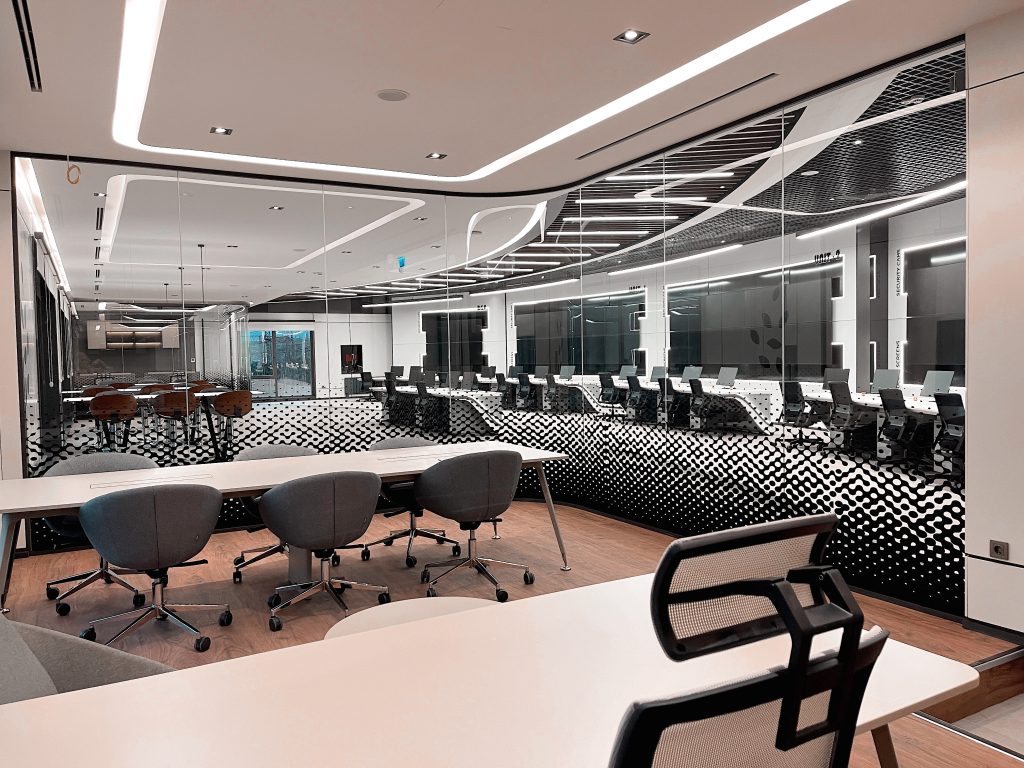
YPP Control Room Design

Office Design Inside the Power Plant’s Business Premises

YEAR 2023

SIZE 860m²

CLIENT YPP

Unique, modular, space-saving and ergonomic control room designs for critical 24/7 processes in any industry, utility or public facility. The control room is the most important room in your facility – it’s where daily decision-making affects corporate goals and return on plant assets. Integrative, individual and ergonomic control room design enables the operator to become a key part of the process.

Whether you need to remodel and optimize your current control room, consolidate operations or build a new control room we have the right solution for you. Even surprisingly small spaces are utilized to the full. 

A well designed control room solution, whether it’s a new-build or upgrade, total or partial, is your assurance of safer, more alert operators, more attentive monitoring, quicker and more rational responses and higher productivity.

Location Yatagan / Mugla
Status Finished
Service Architecture, Interior
Sectors Energy
Area 860m²
Client Yatagan Power Plant

Great buildings that move the spirit have always been rare. In every case they are unique, poetic, products of the heart.

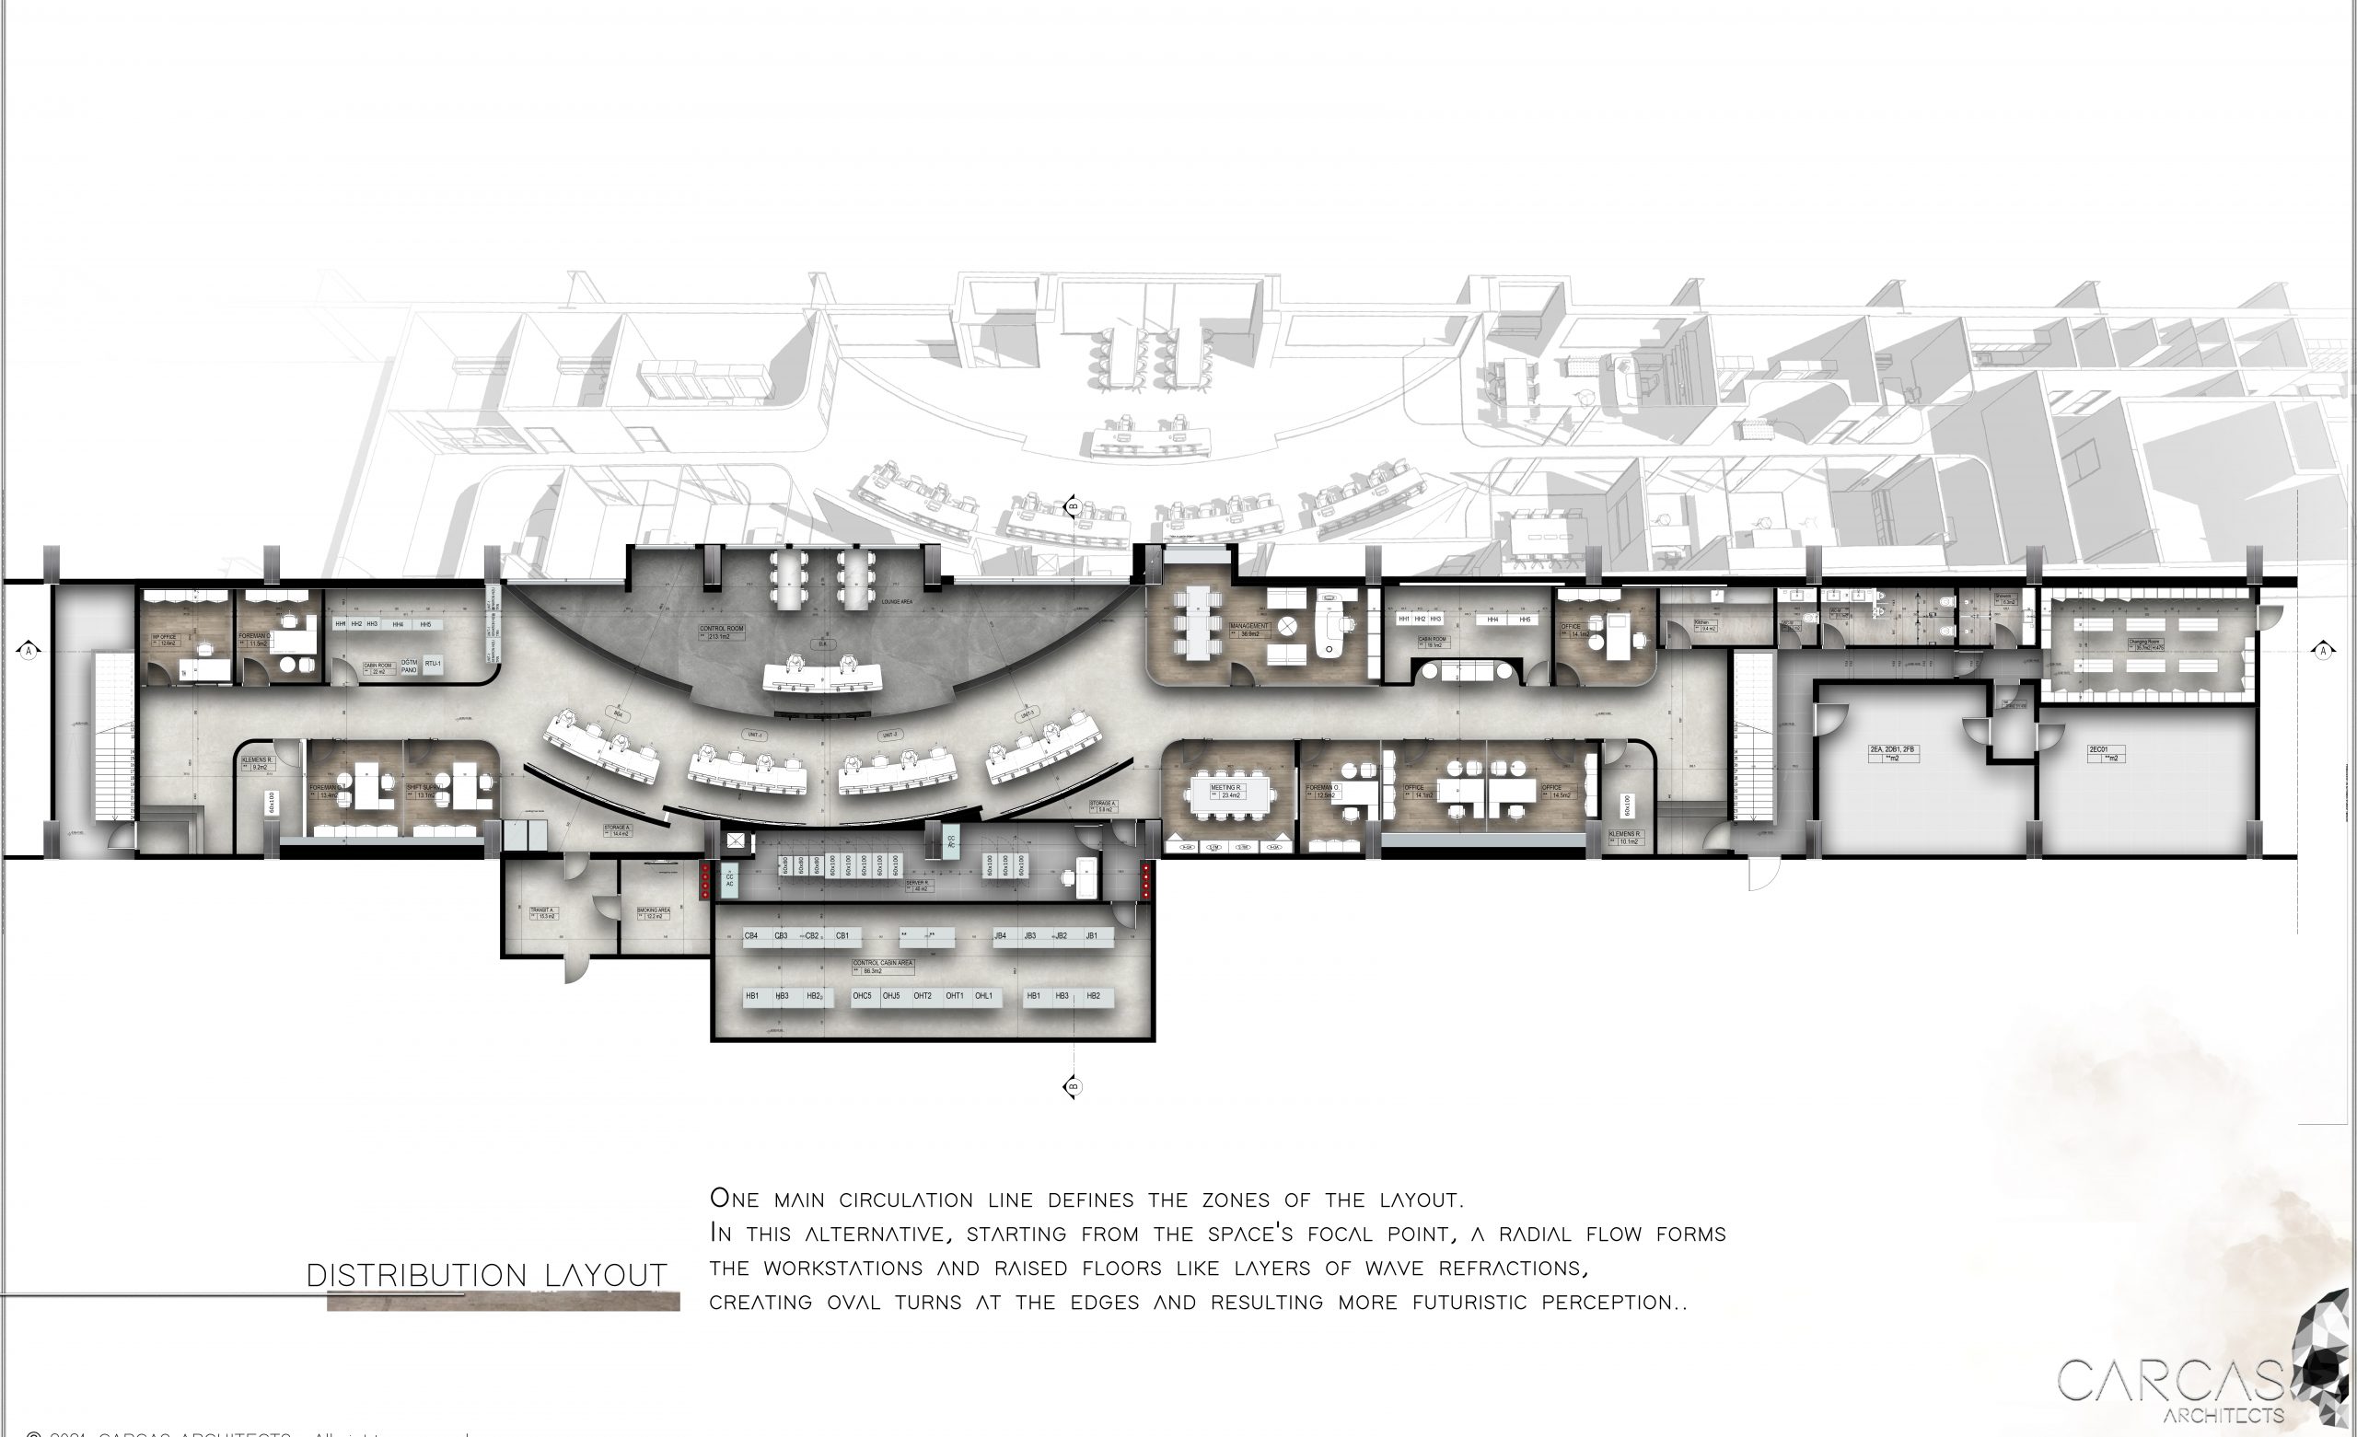
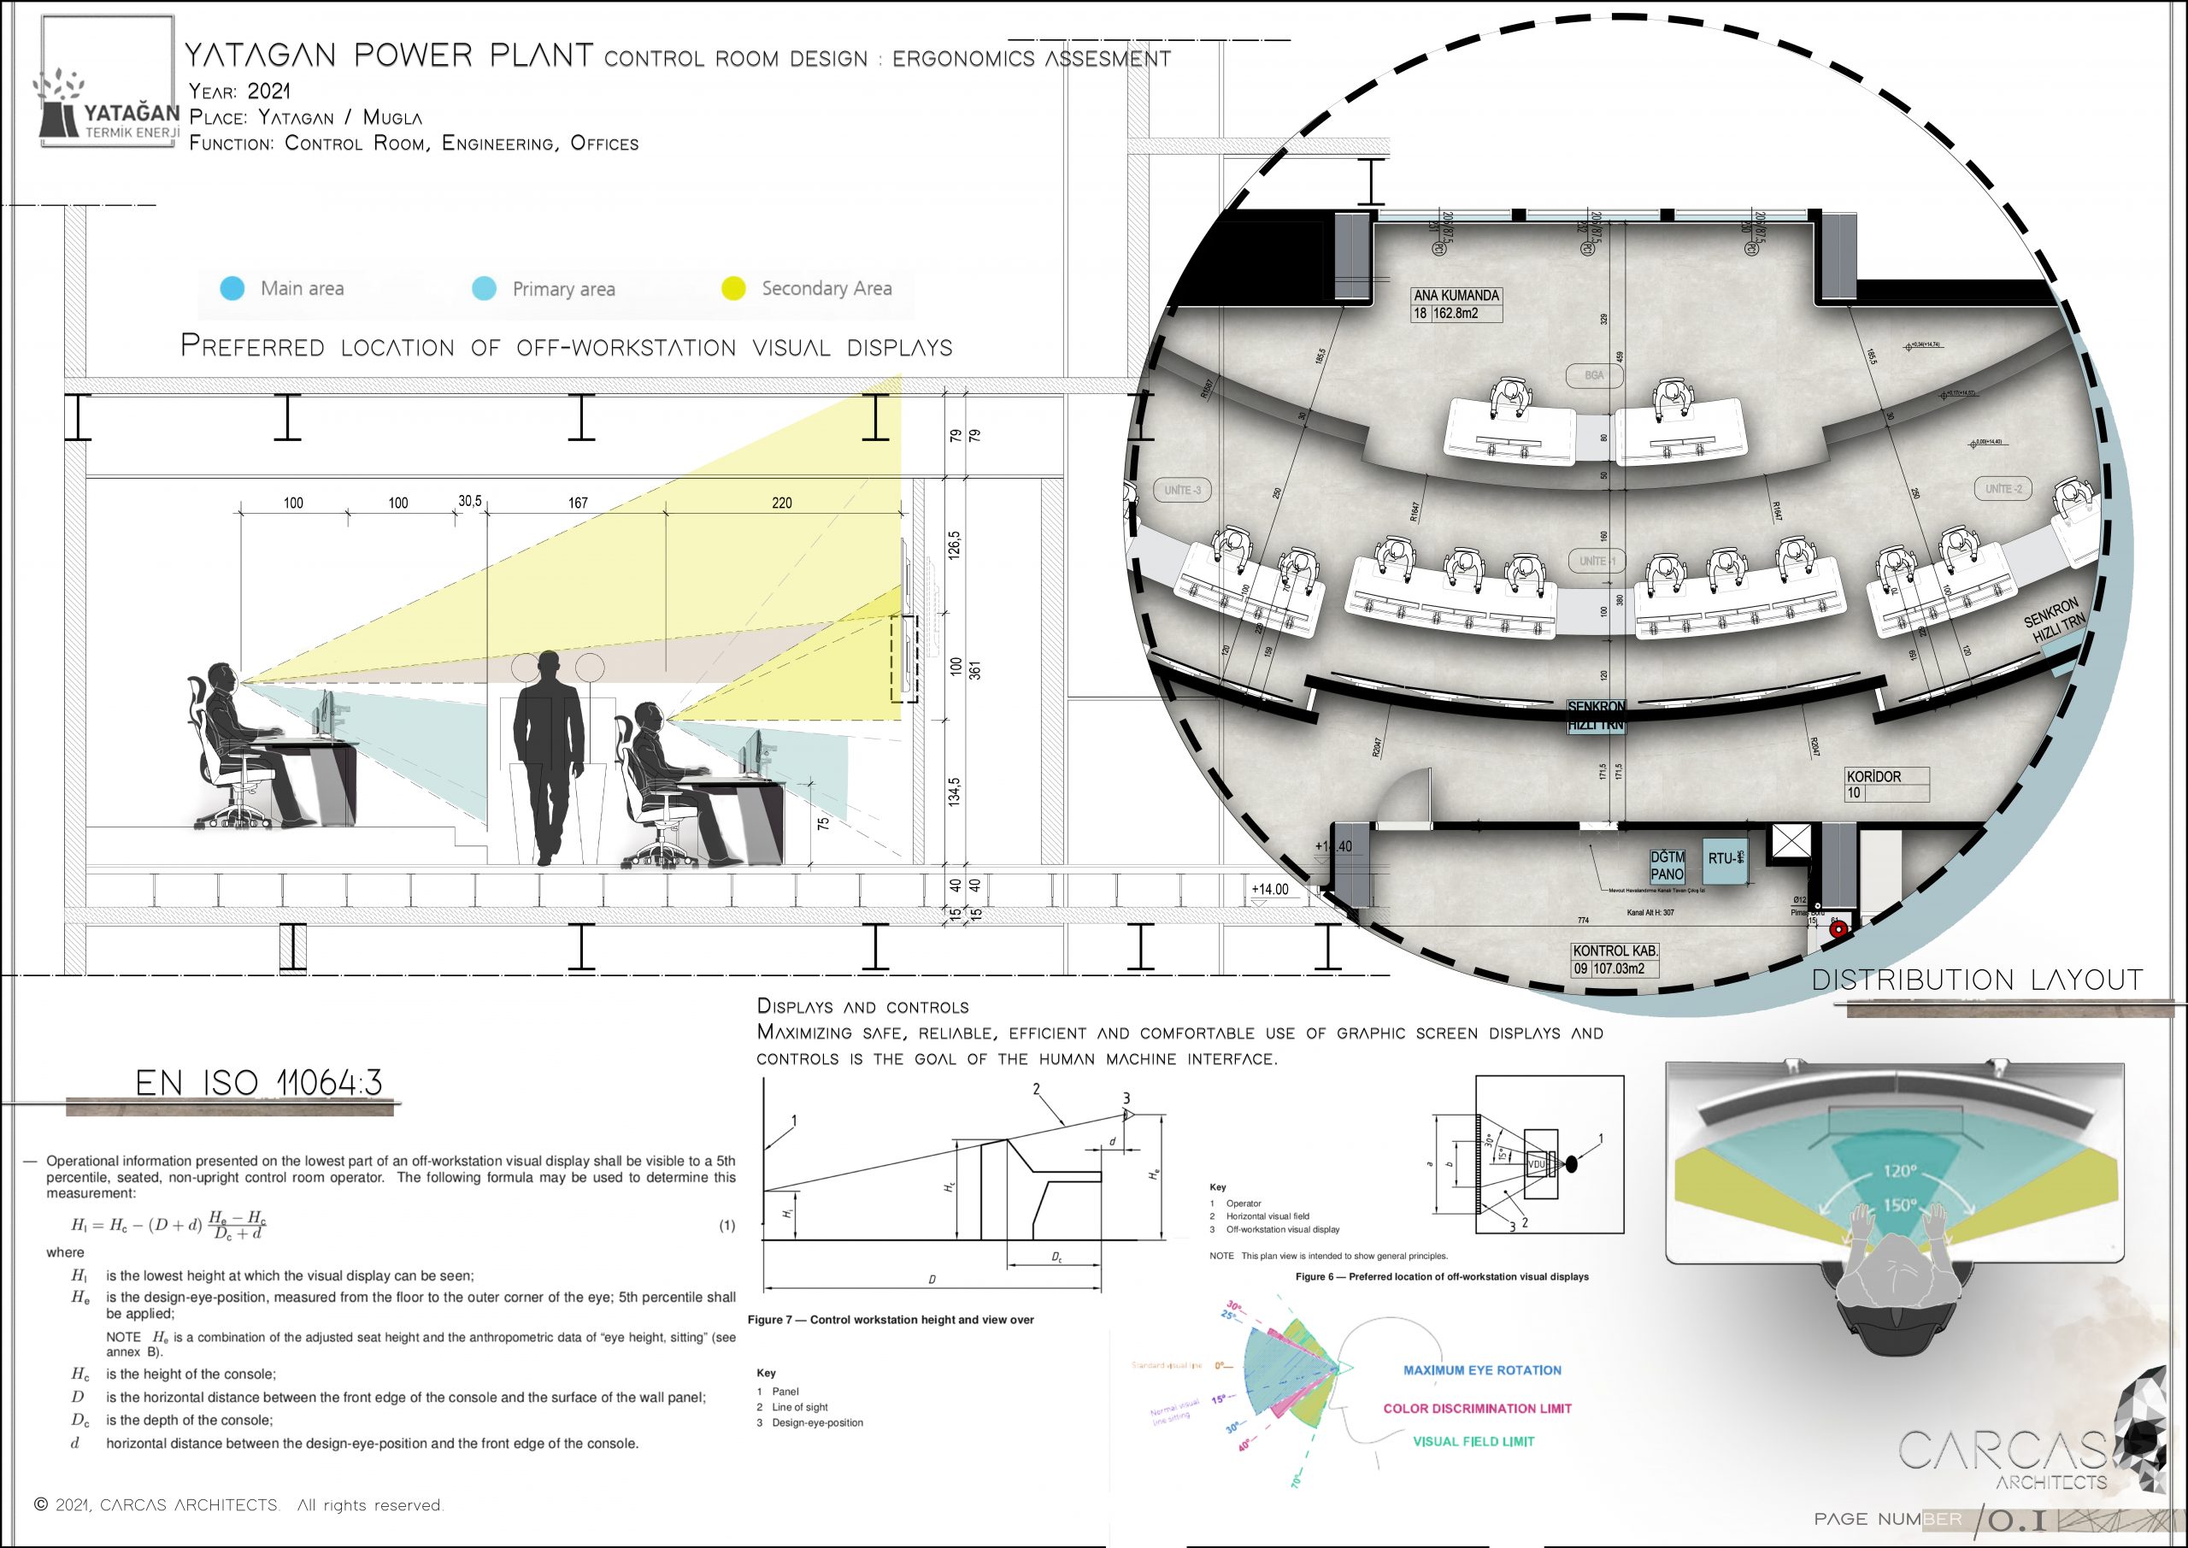
Control rooms require intense, important work that can be very tedious, so comfort is key in designing the perfect control room. You’ll want to try your best to reduce the negative effects that operators can experience, including eye strain, fatigue, stress, anxiety, neck pain, limited knee and foot space, and more.

Conceptual design is particularly important. This is where the design policy and the customer’s requests are confirmed and issues in the subsequent processes (basic design, detailed design, installation and construction) will be identified prior to the basic design and detailed design. It is also important for improving the efficiency of the entire designing works.

The first gesture of an architect is to draw a perimeter; in other words, to separate the microclimate from the macro space outside. This in itself is a sacred act. Architecture in itself conveys this idea of limiting space. It’s a limit between the finite and the infinite. From this point of view, all architecture is sacred.

Design Features

Glass Windows

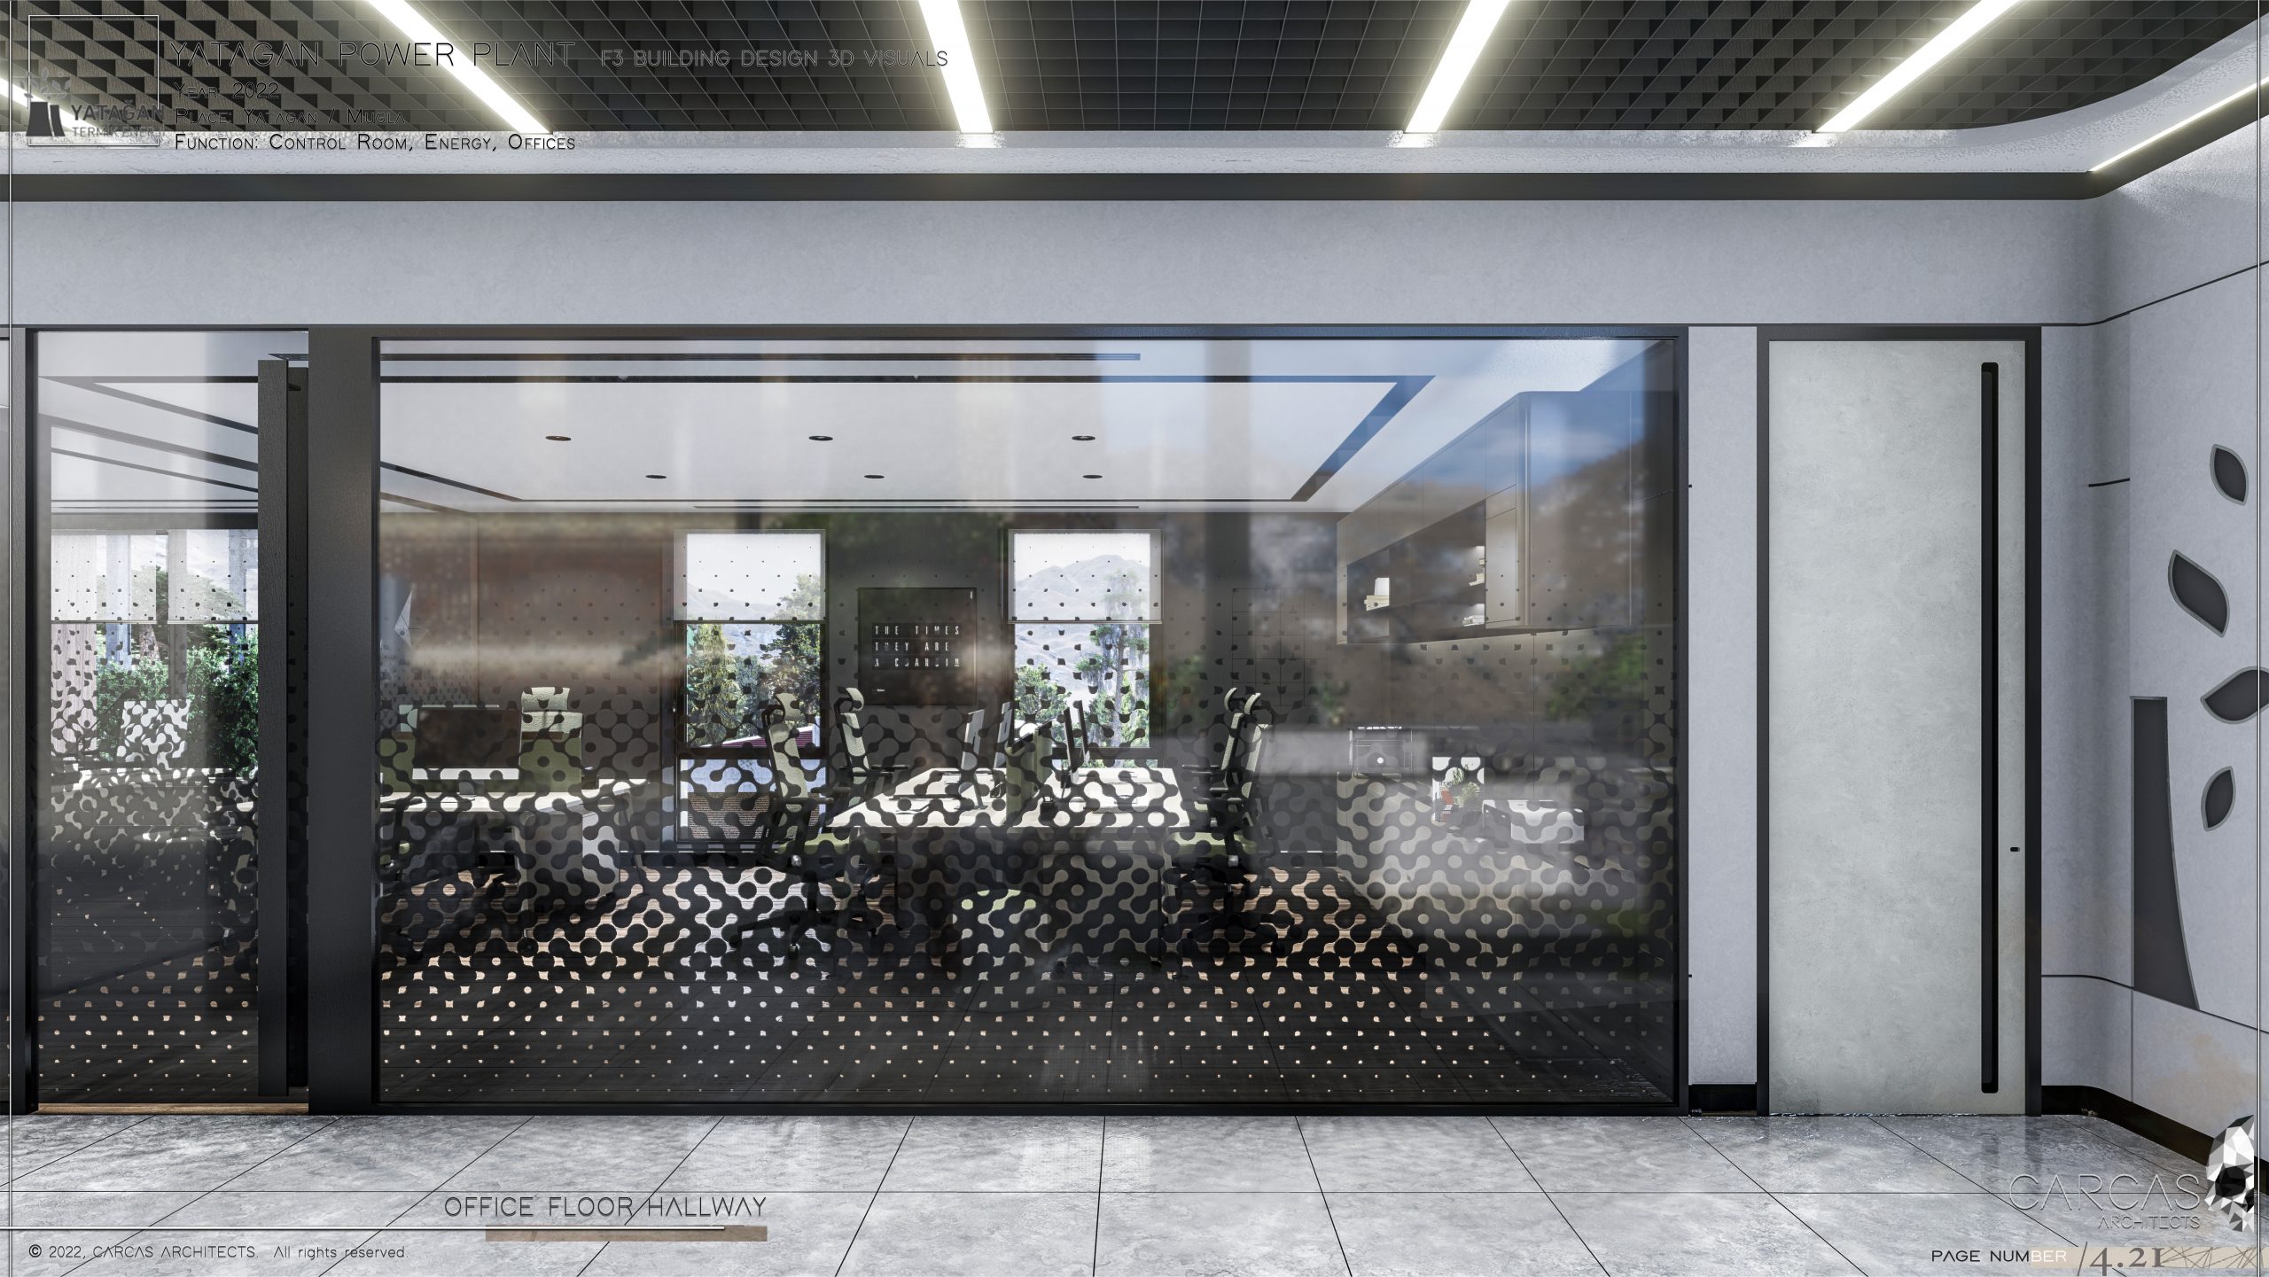
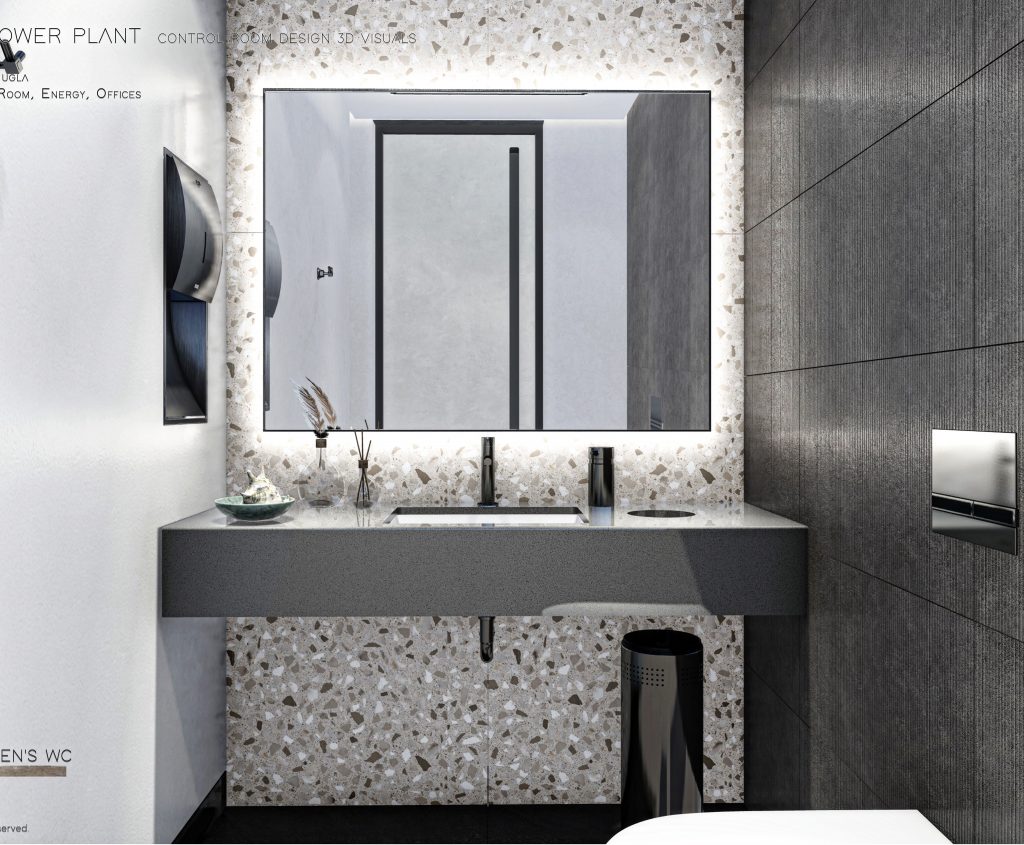
Study items based on ergonomics (layout, lighting, coloring, sound, operator console design, large screen, and selection of furniture and materials)

Diagonal Tile

Meh synth Schlitz, tempor duis single-origin coffee ea next level ethnic fingerstache fanny pack nostrud. Photo booth anim 8-bit hella, PBR 3 wolf moon beard Helvetica. Salvia esse nihil, flexitarian Truffaut synth art party deep v chillwave. Seitan High Life reprehenderit consectetur cupidatat kogi. Et leggings fanny pack.
Rustic Metal Finish

Meh synth Schlitz, tempor duis single-origin coffee ea next level ethnic fingerstache fanny pack nostrud. Photo booth anim 8-bit hella, PBR 3 wolf moon beard Helvetica. Salvia esse nihil, flexitarian Truffaut synth art party deep v chillwave. Seitan High Life reprehenderit consectetur cupidatat kogi. Et leggings fanny pack.

Gallery


About
Portfolios
Contact

Office Address

Esentepe, D-100 Guney Yanyolu No:25, 34870, 34870 Kartal/İstanbul
info@carcas.com.tr

Social

Instagram

LinkedIn

Philosophy

“Building your own home is about desire, fantasy. But it’s achievable anyone can do it.”